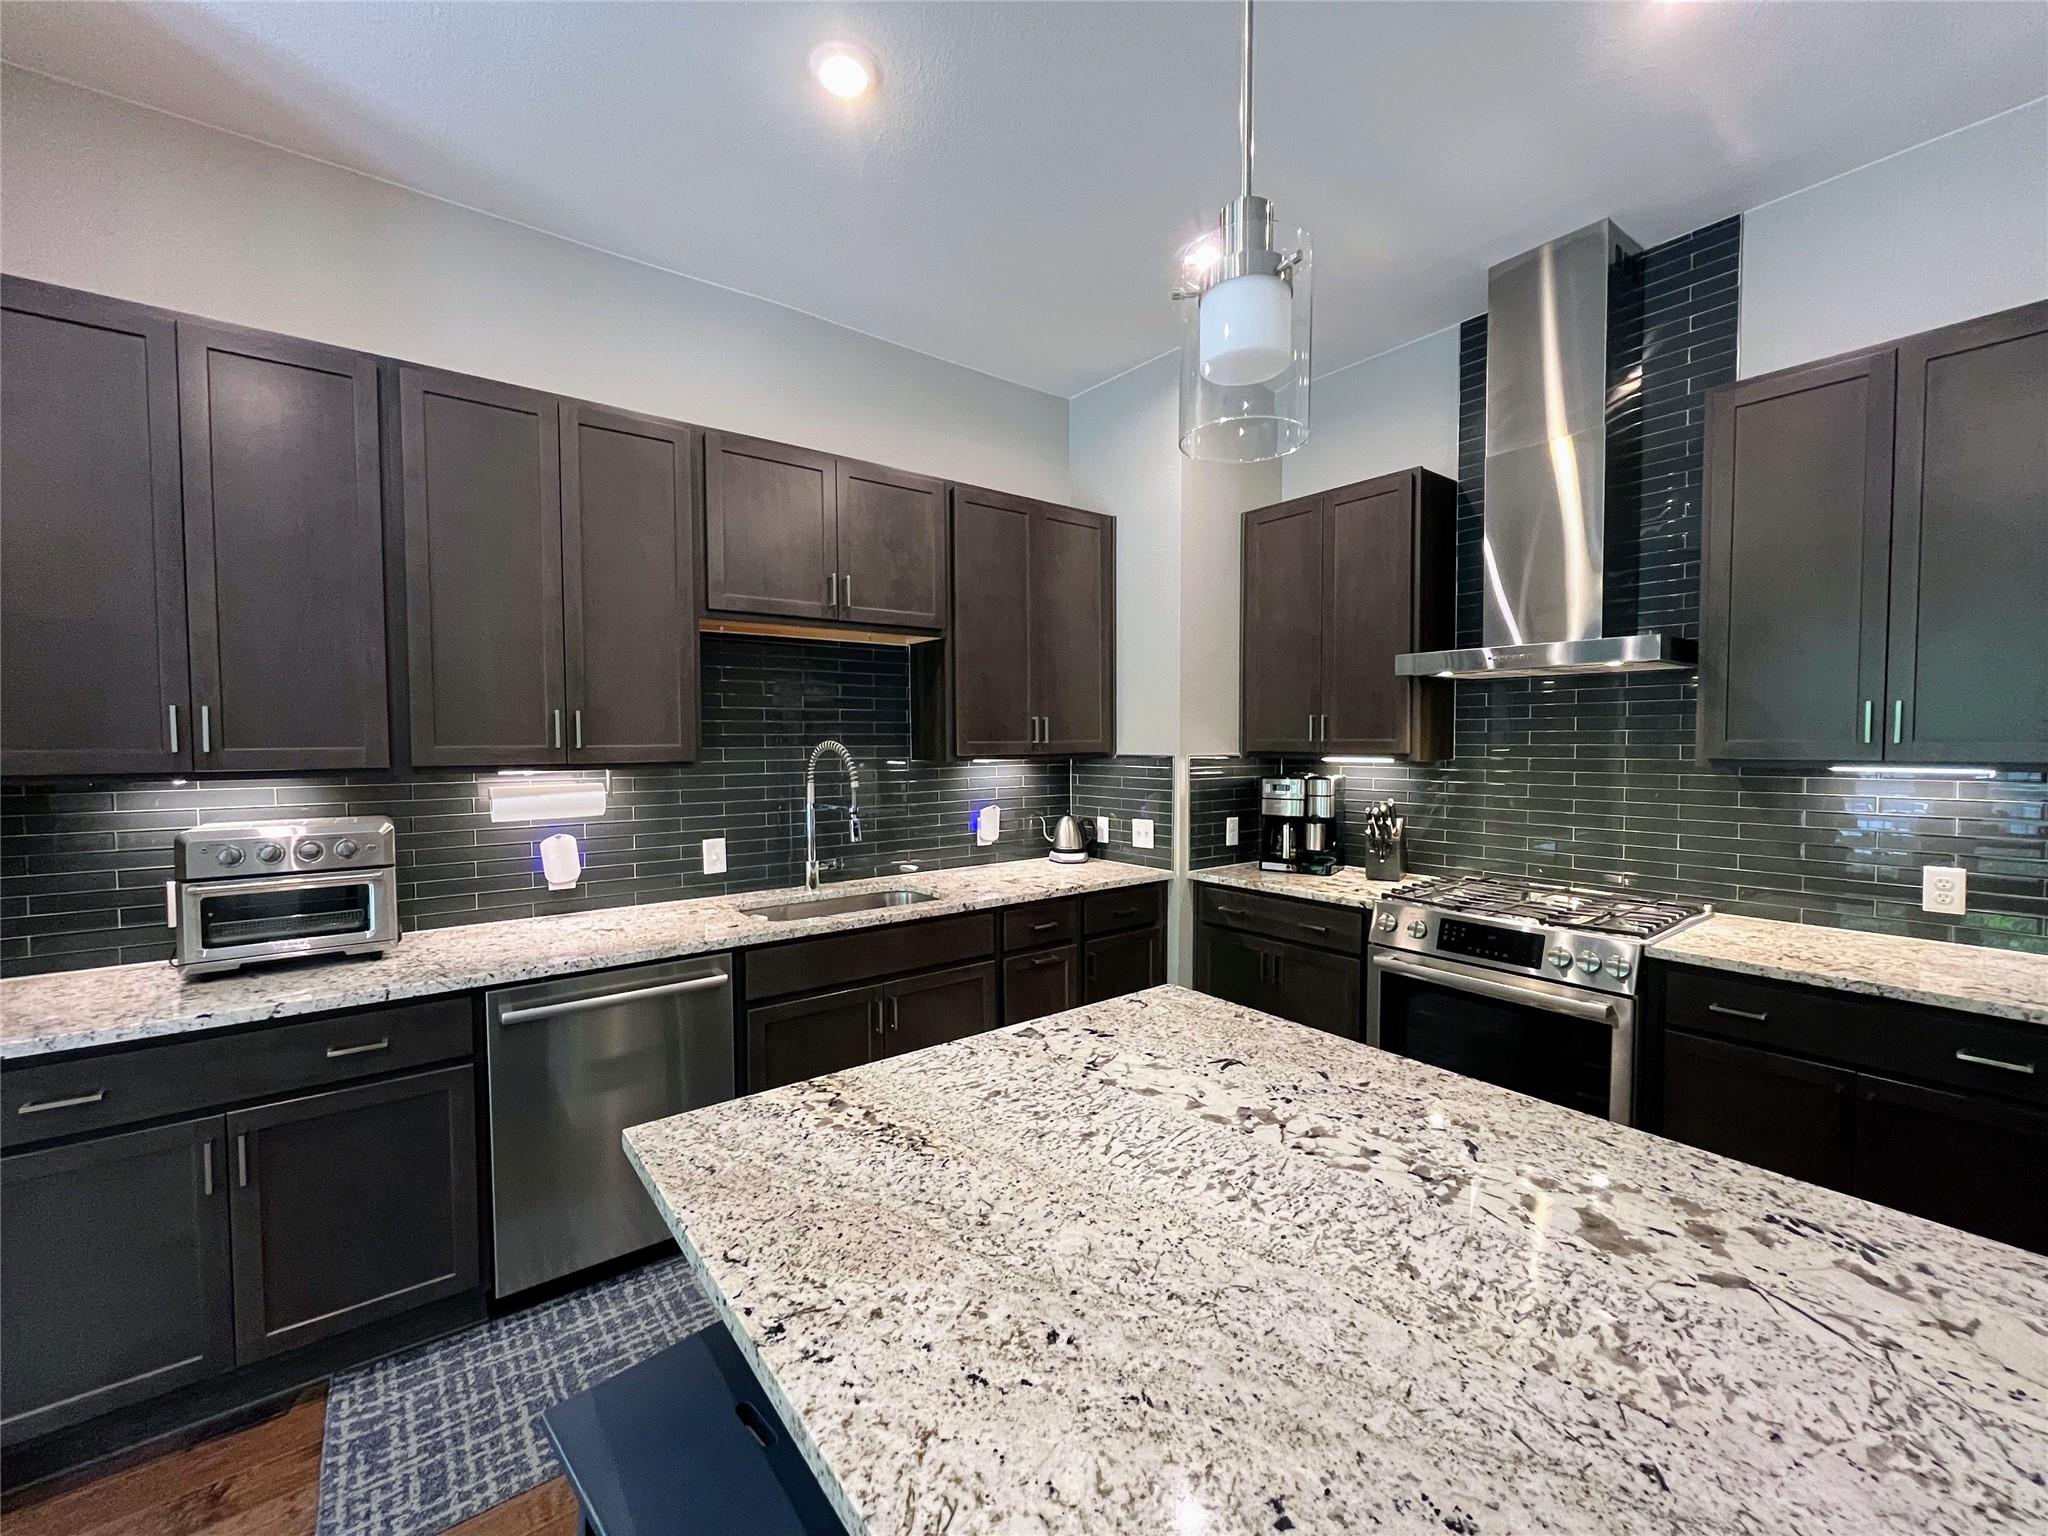
Modern kitchen with dark cabinets, black tile backsplash, stainless appliances, and a large granite island.
Kitchen with dark cabinets, black tile backsplash, stainless appliances, and a granite-topped island.
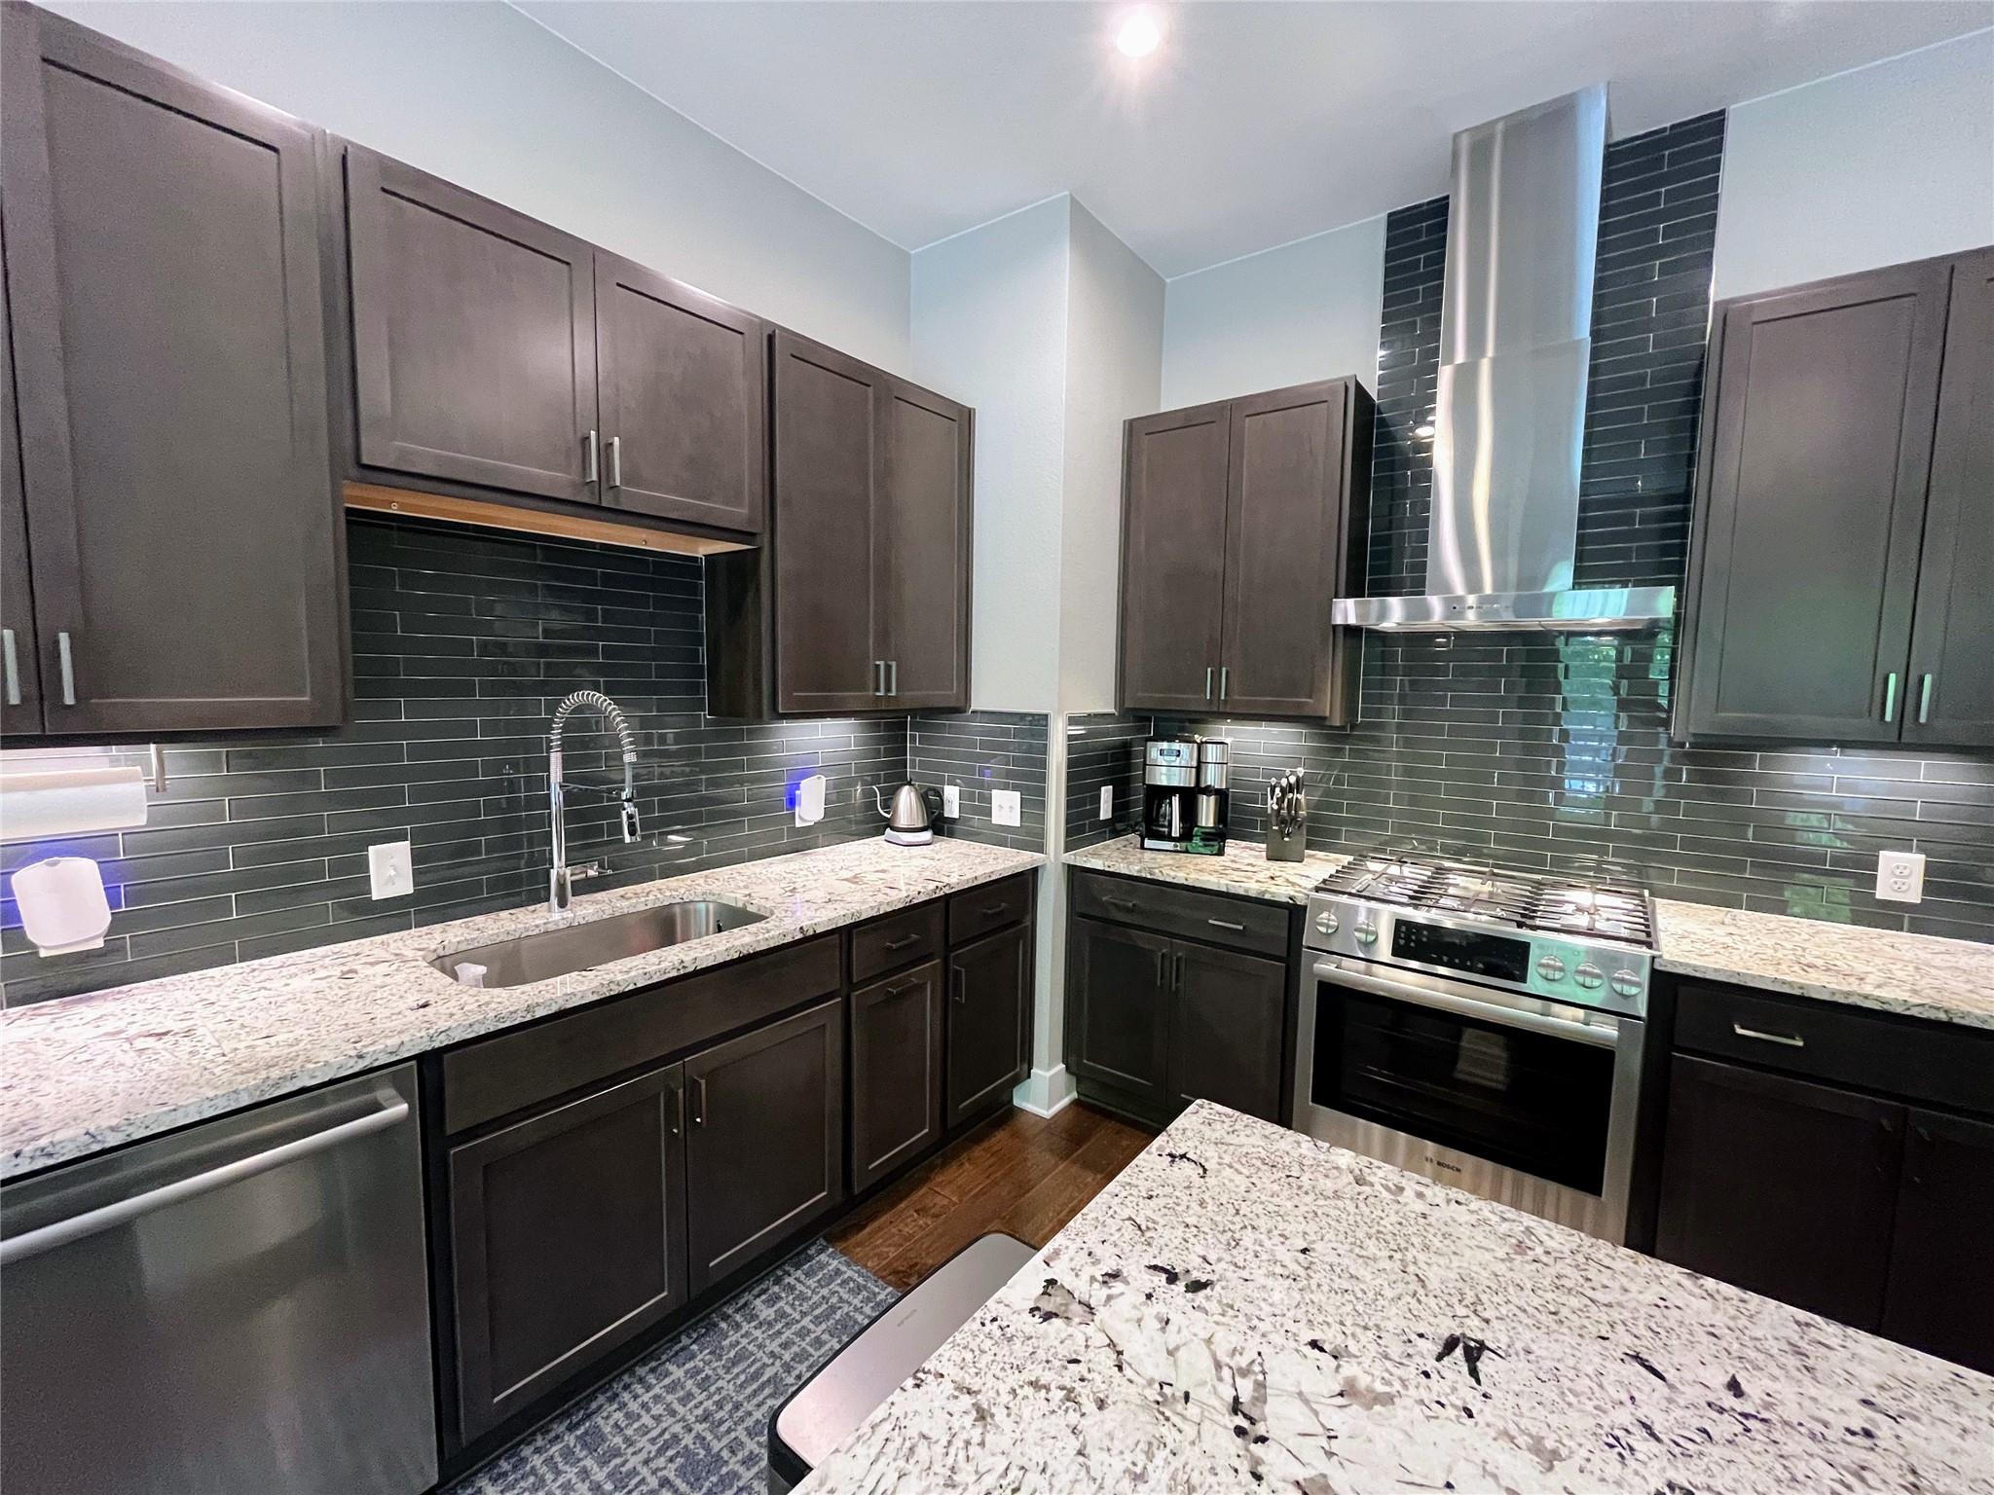
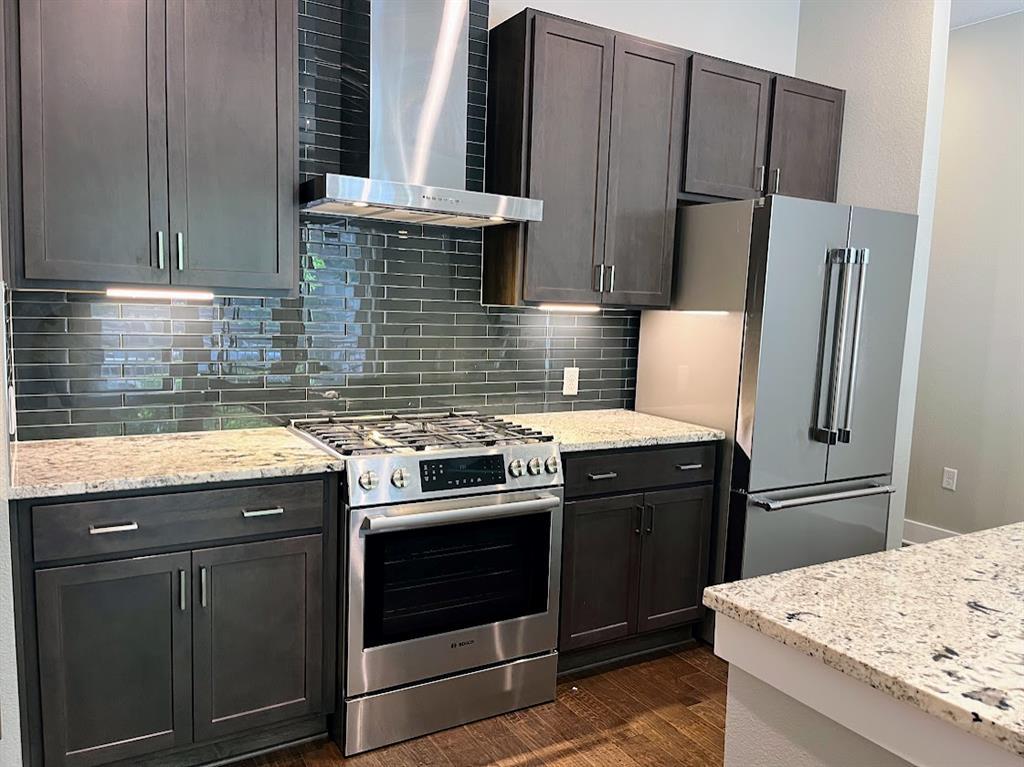
Modern kitchen with dark cabinets, a glossy tile backsplash, granite counters, and stainless steel appliances.
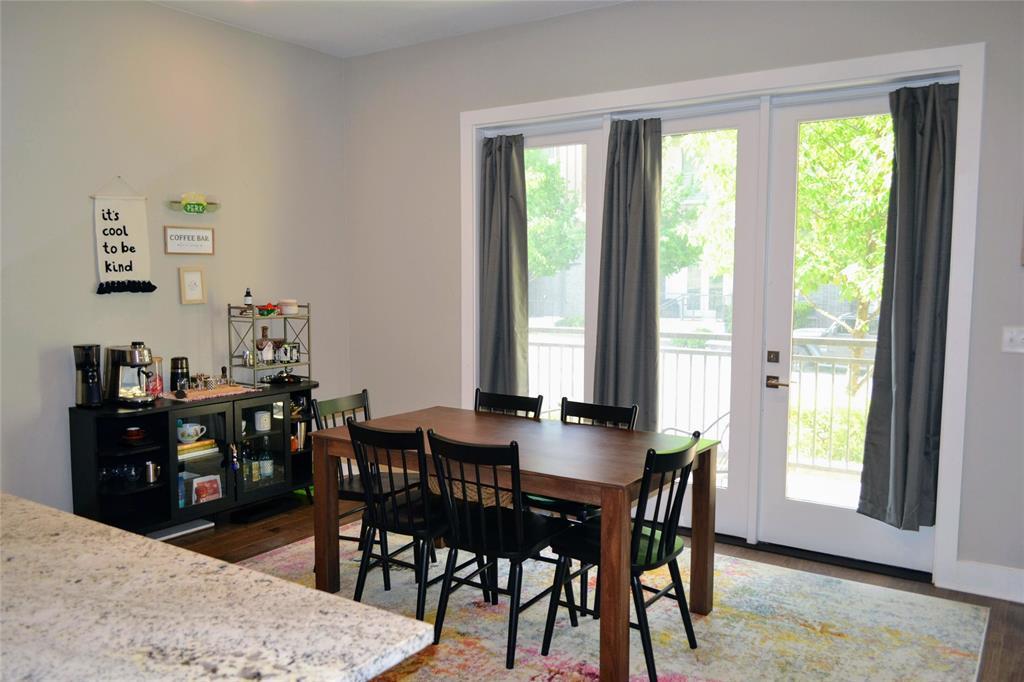
Dining table and black chairs beside a coffee bar, with glass balcony doors and leafy trees outside.
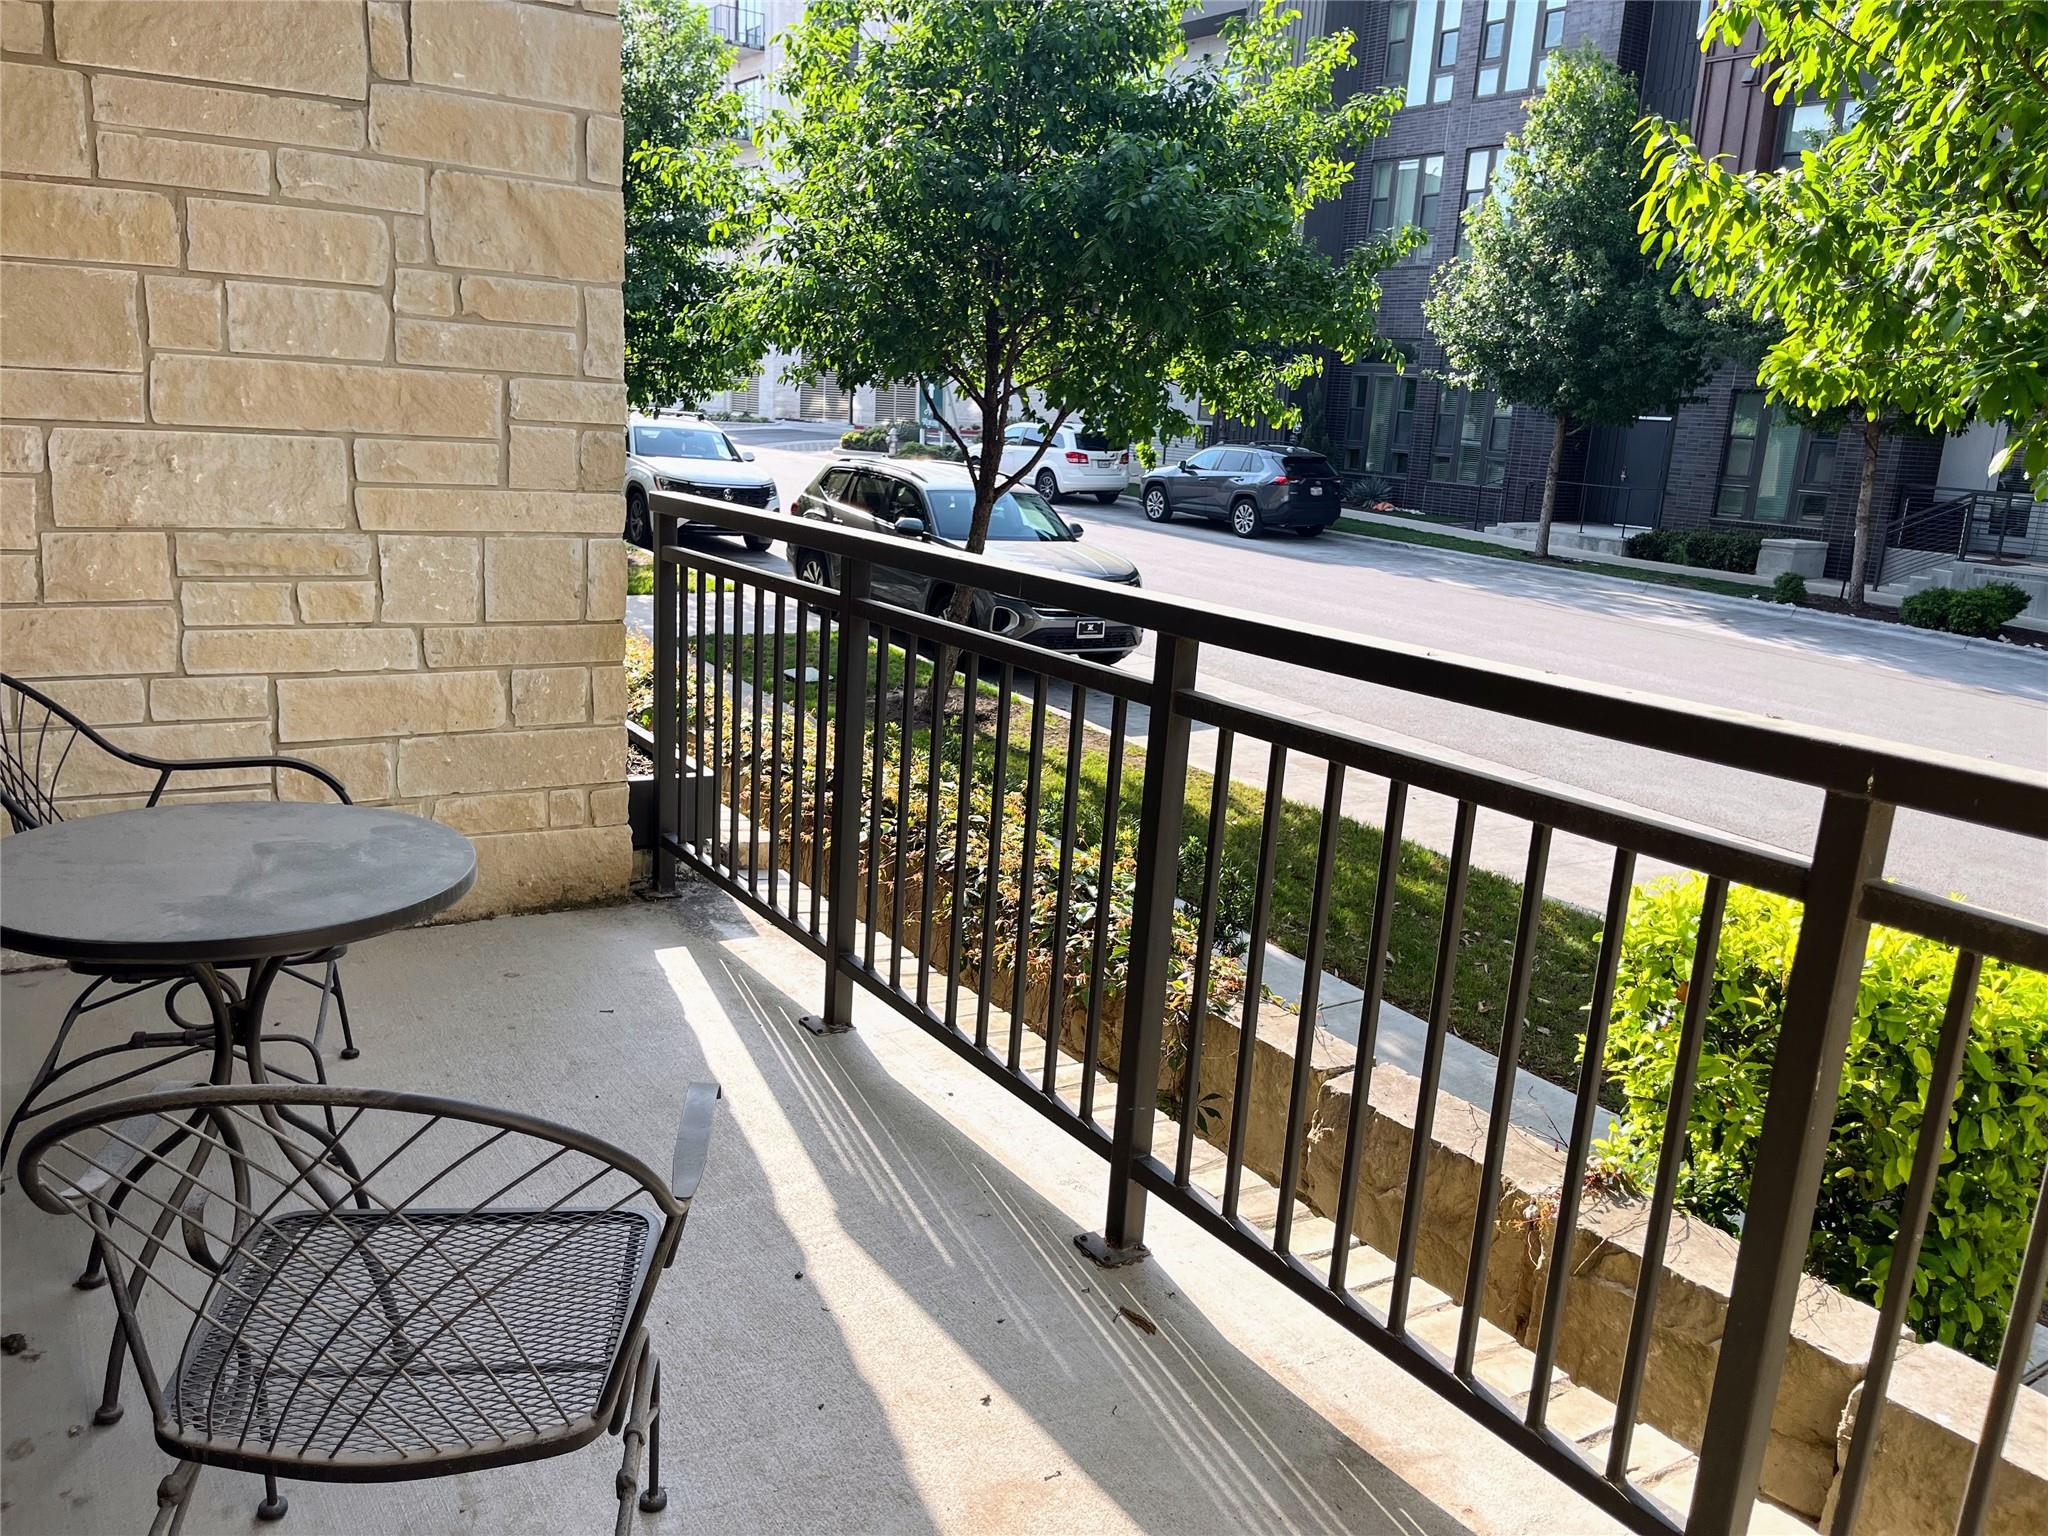
Apartment patio with black metal table and chairs, stone wall, and railing overlooking a tree-lined street.
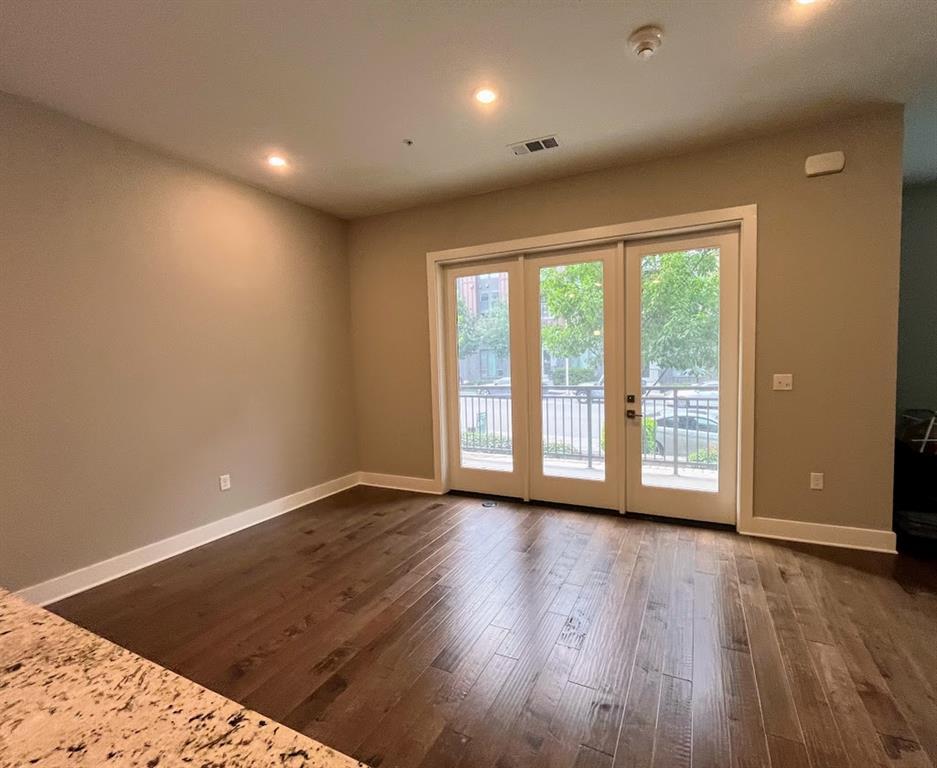
Empty room with dark wood floors and glass balcony doors overlooking trees.
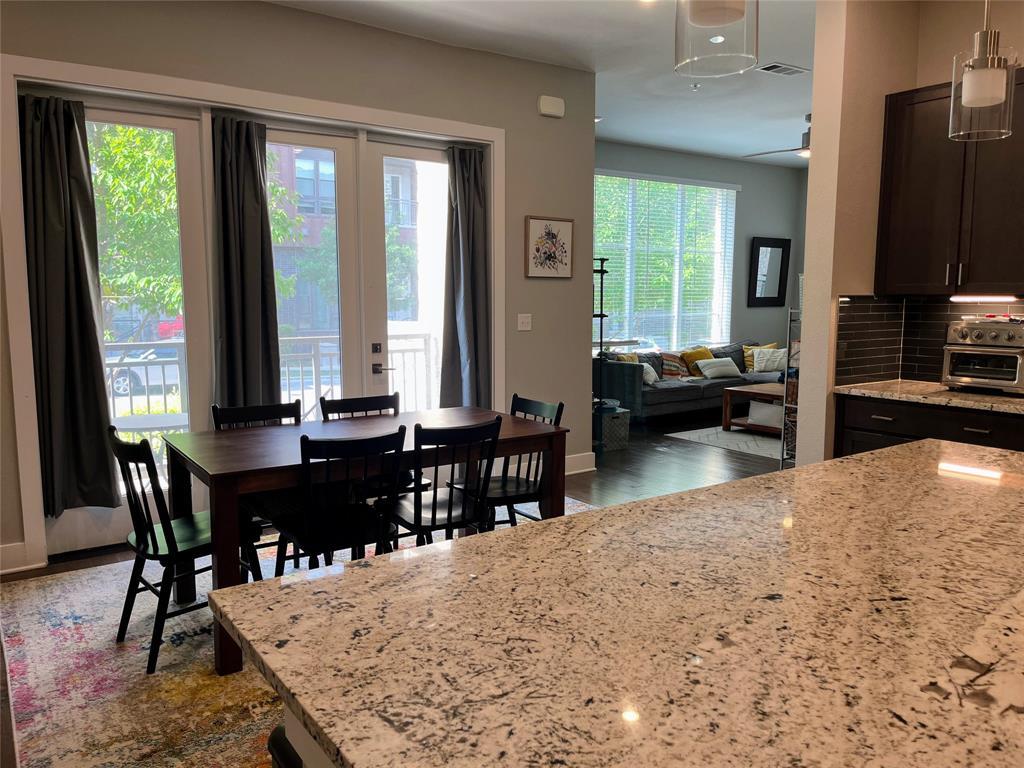
Open-plan condo kitchen and dining area with a large stone island and living room beyond.
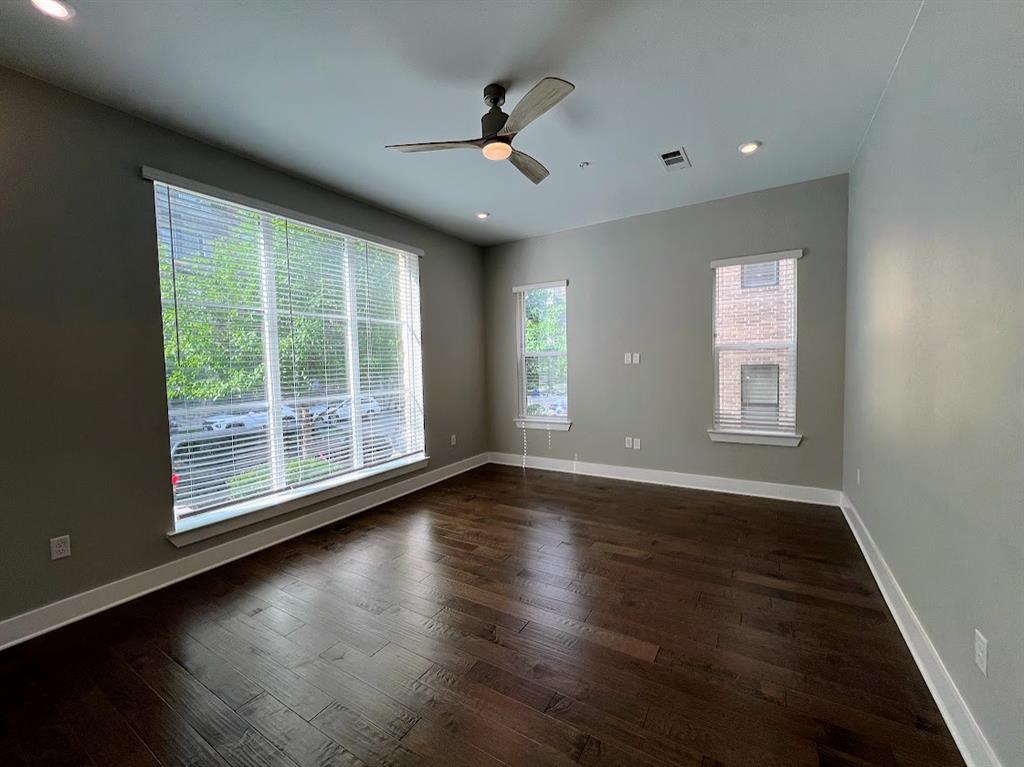
Empty room with dark wood floors, gray walls, a ceiling fan, and windows with blinds.
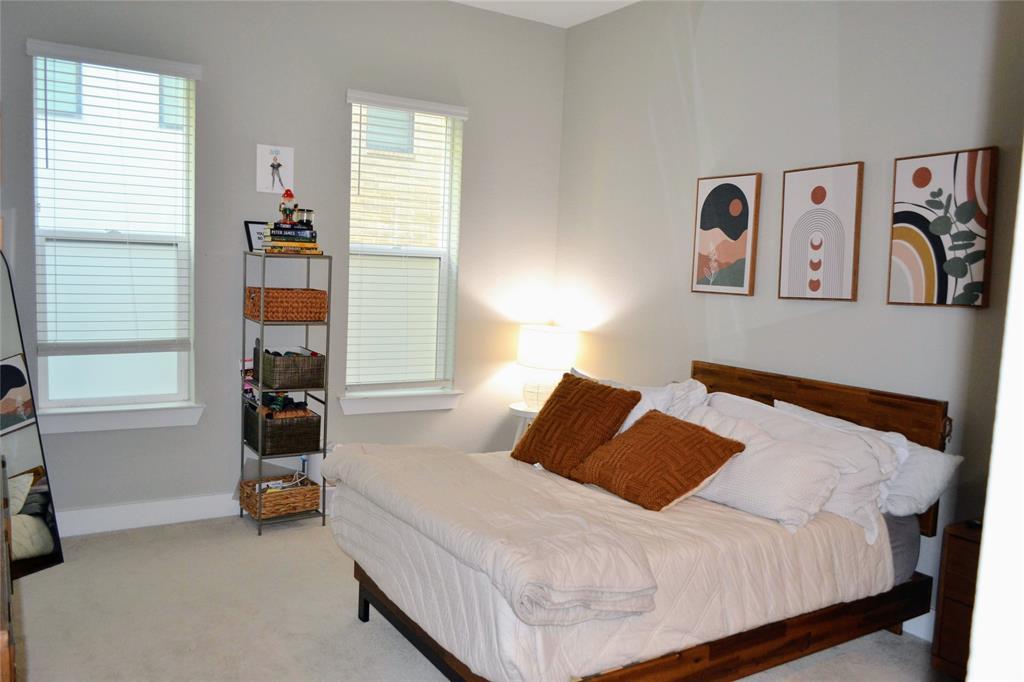
Furnished bedroom with a wooden bed, rust-colored pillows, three framed prints, and two windows.
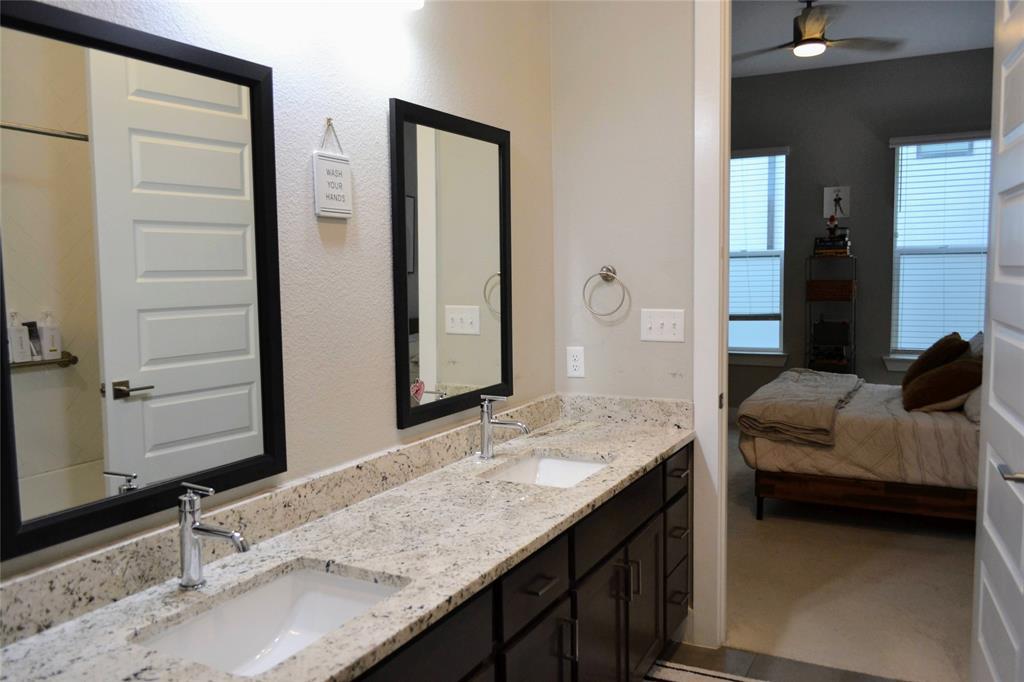
Bathroom double vanity with granite counters and black-framed mirrors, opening onto a bedroom.
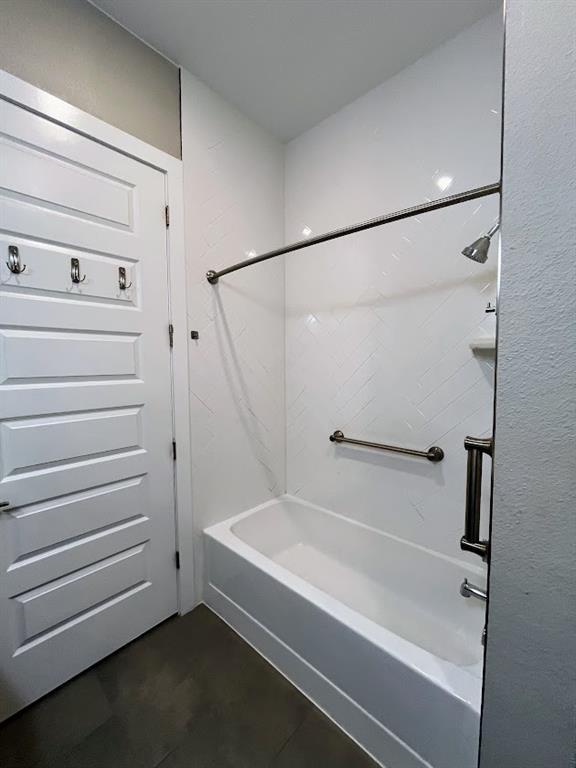
Bathroom with a white tiled tub and shower, metal grab bars, and a paneled door with hooks.
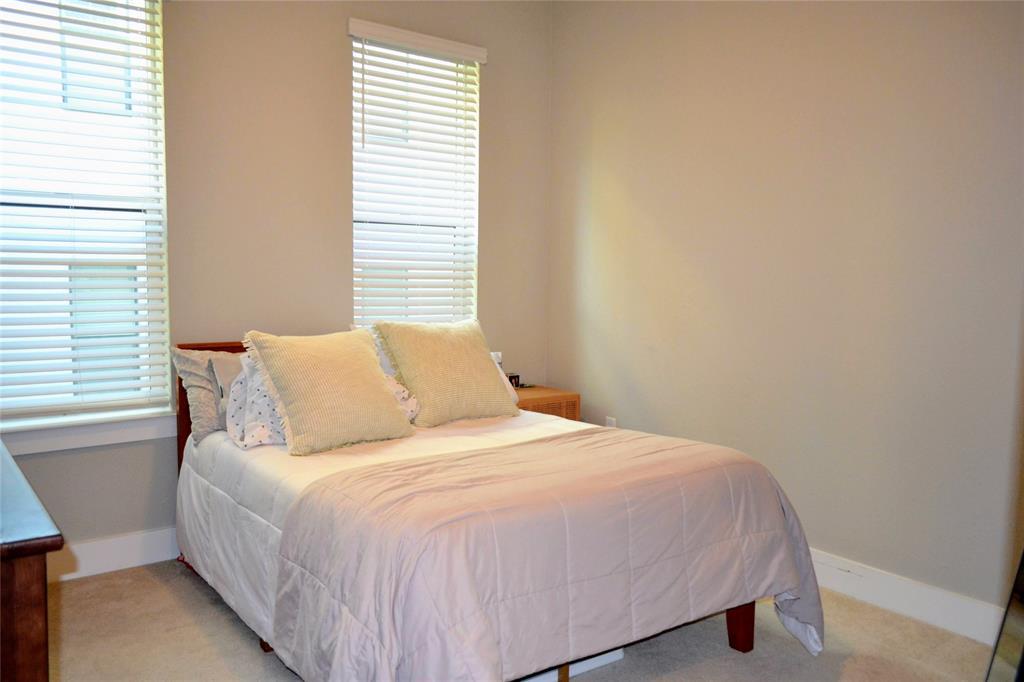
Bedroom with a pale quilted bed and layered pillows between two windows with white blinds.
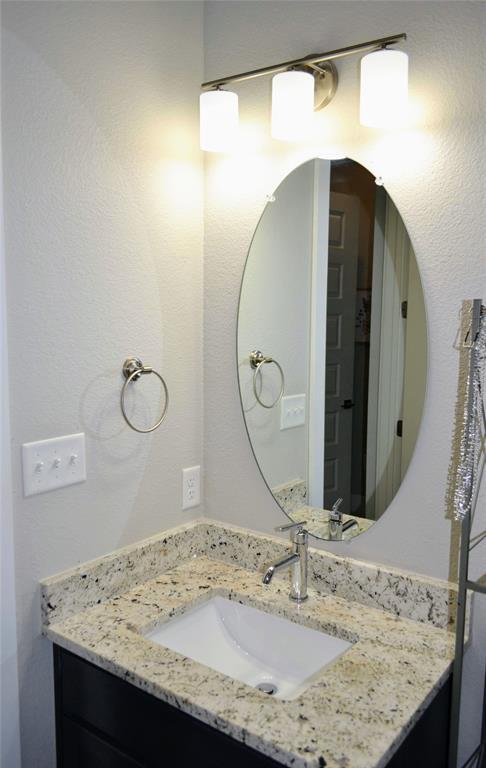
Bathroom vanity with speckled granite countertop, oval mirror, and bright three-light fixture.
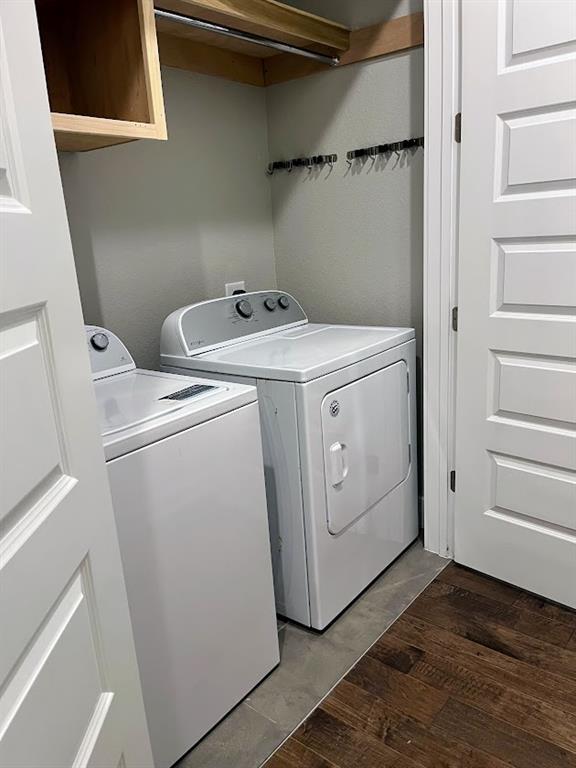
Laundry area with a top-load washer, front-load dryer, wall hooks, and overhead shelving.
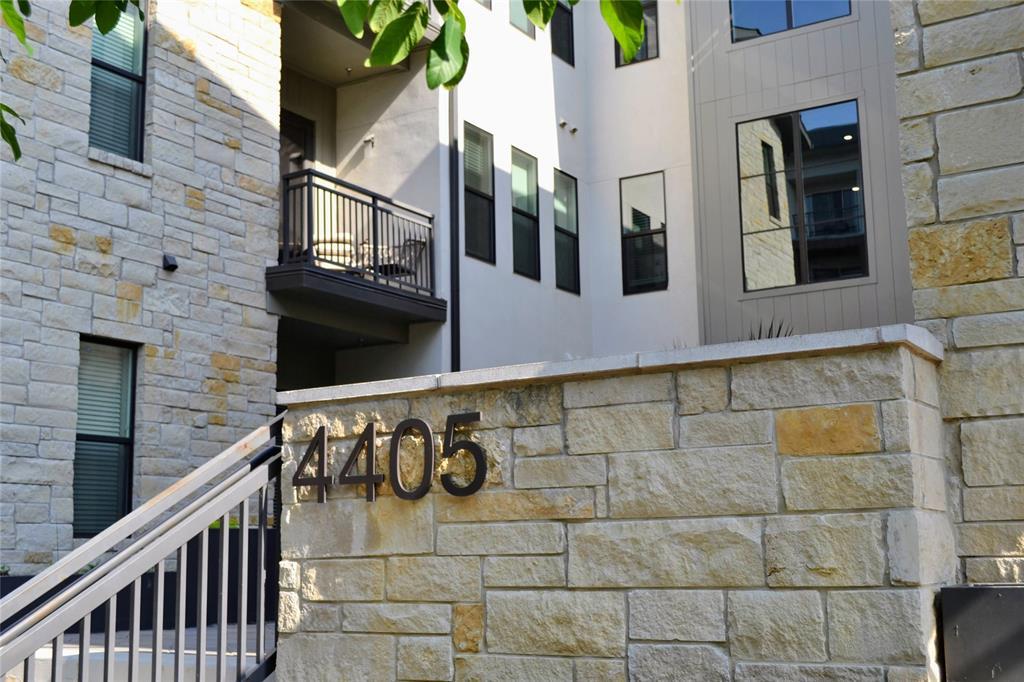
Residential building entrance with a stone wall marked 4405 and a small balcony.
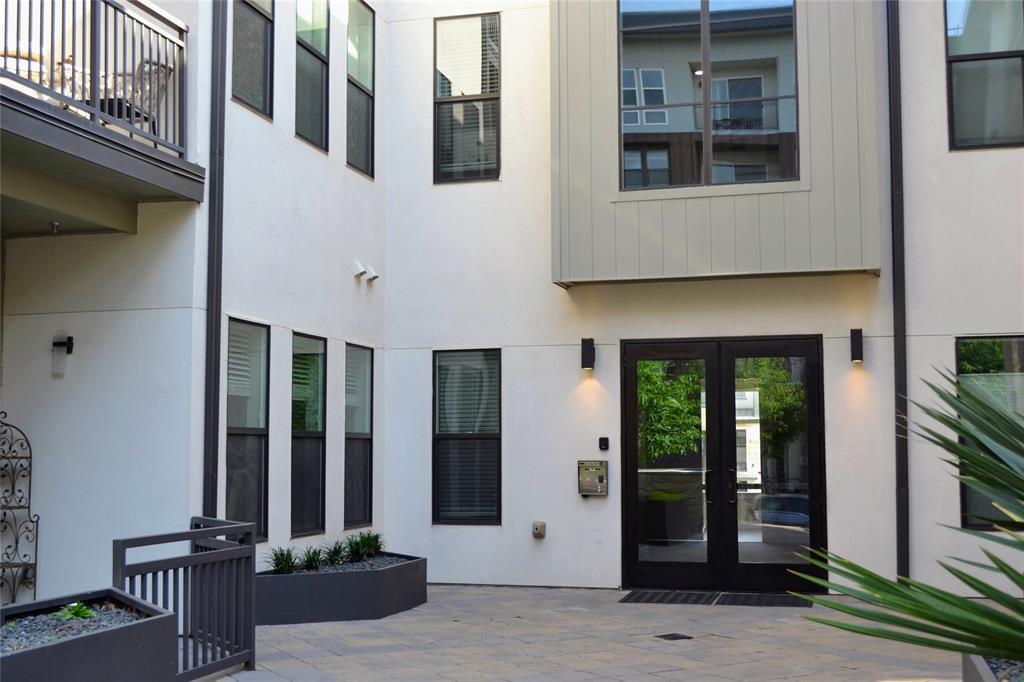
Modern residential courtyard with dark-framed glass entry, balconies, and raised planters.
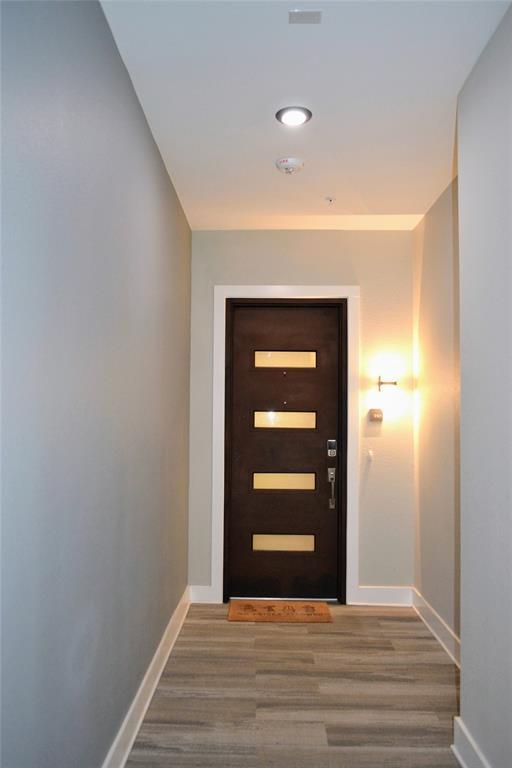
Condominium entry hall with a dark front door, four glass inserts, and wood-look flooring.
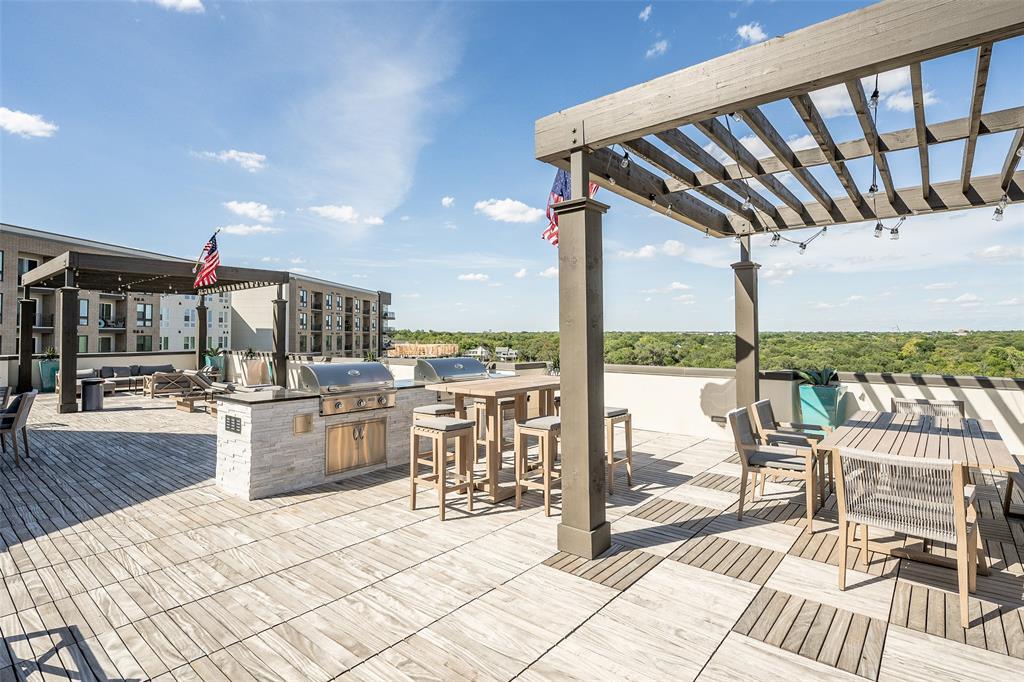
Rooftop deck with pergola, outdoor dining and lounge seating, grills, and treetop views.
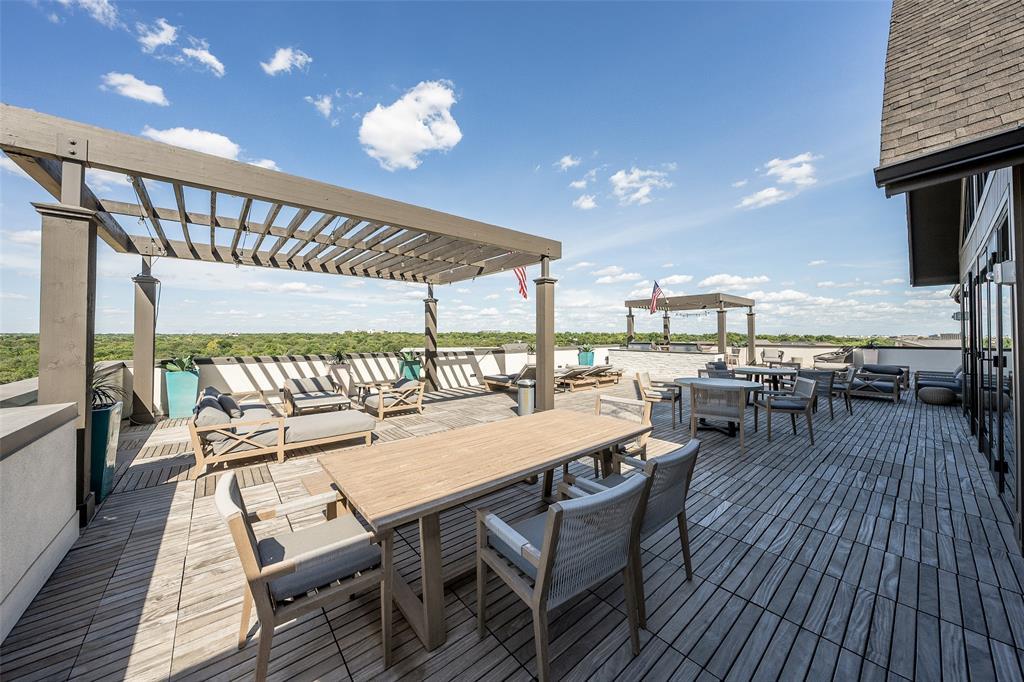
Furnished rooftop terrace with pergolas, outdoor dining tables, lounge seating, and treetop views.
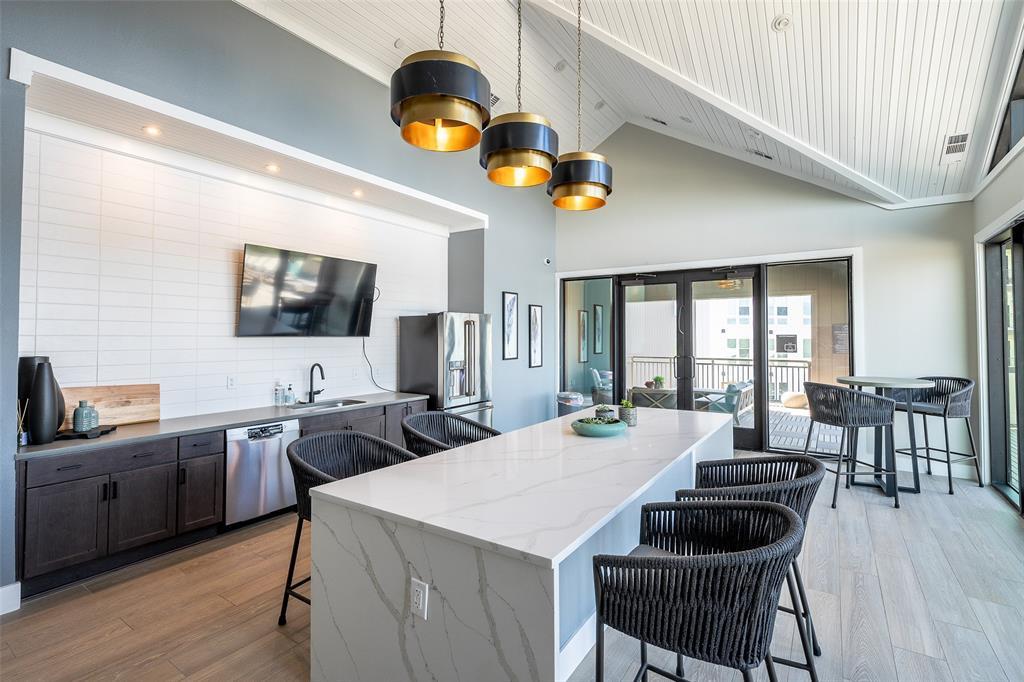
Condominium kitchen with a long white island, woven bar stools, and glass doors to a balcony.
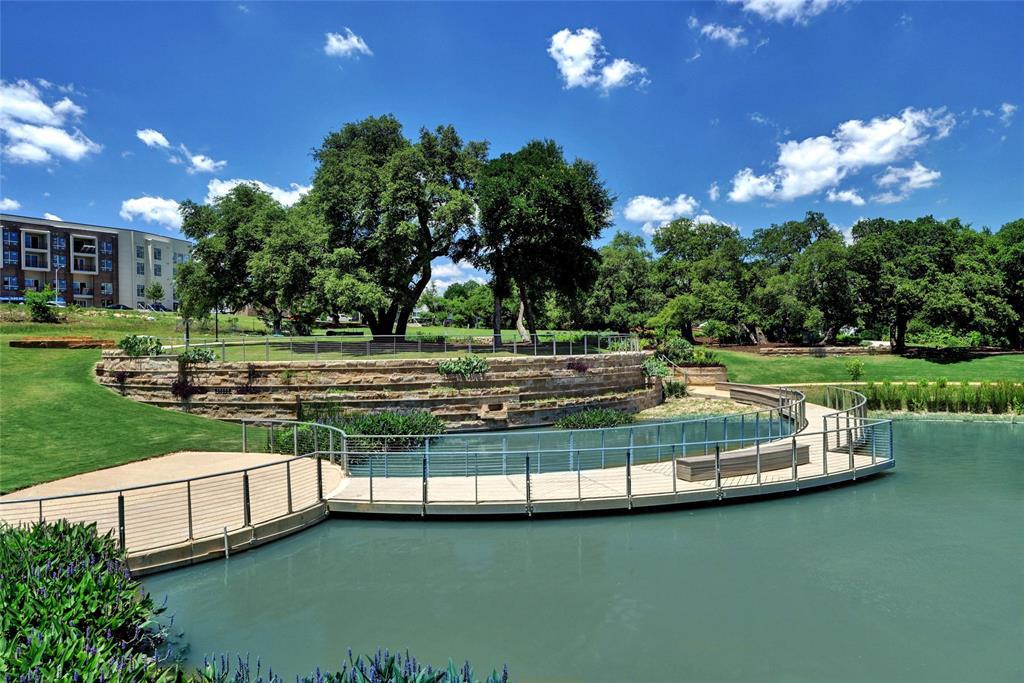
Landscaped pond with a curved boardwalk, tiered stone beds, and mature trees.
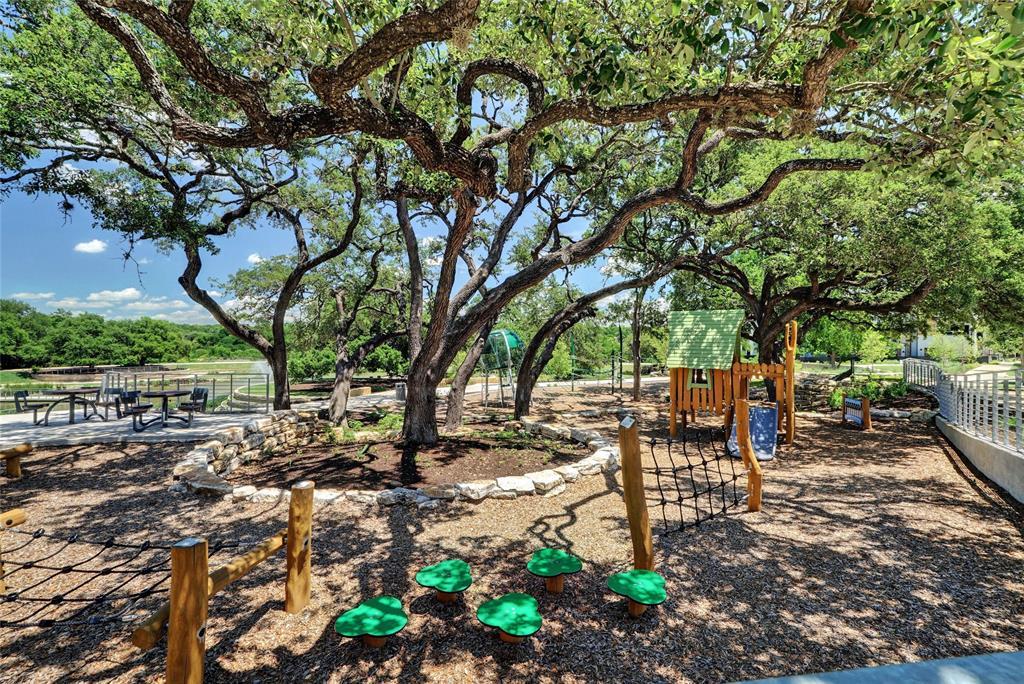
Shared playground beneath mature oak trees, with climbing equipment and picnic tables.
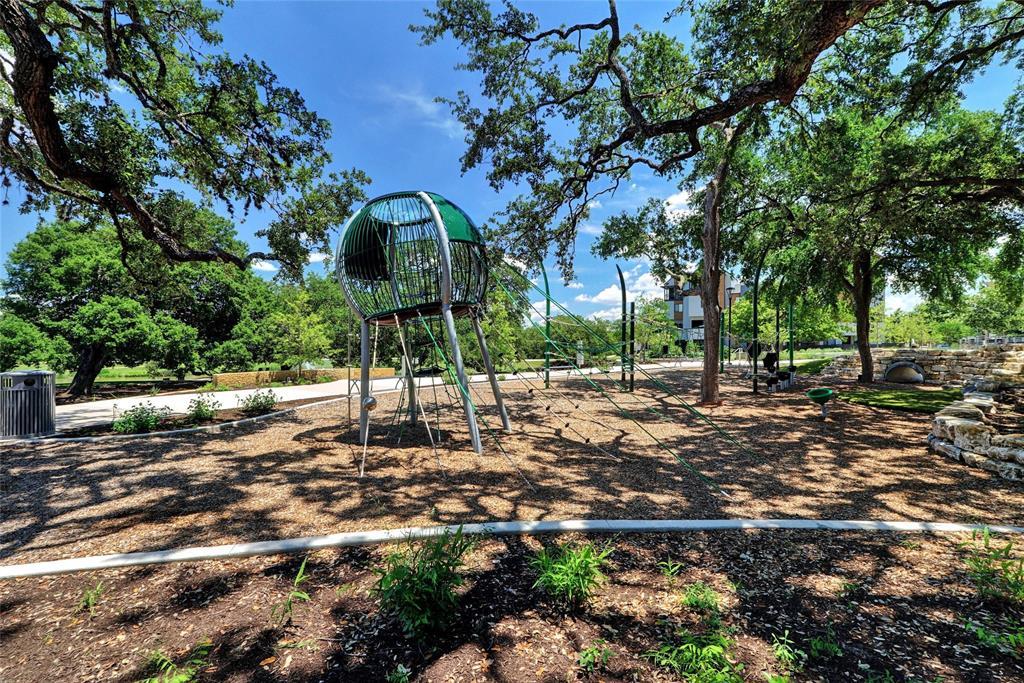
Playground beneath mature trees with a green spherical climbing structure and slides.
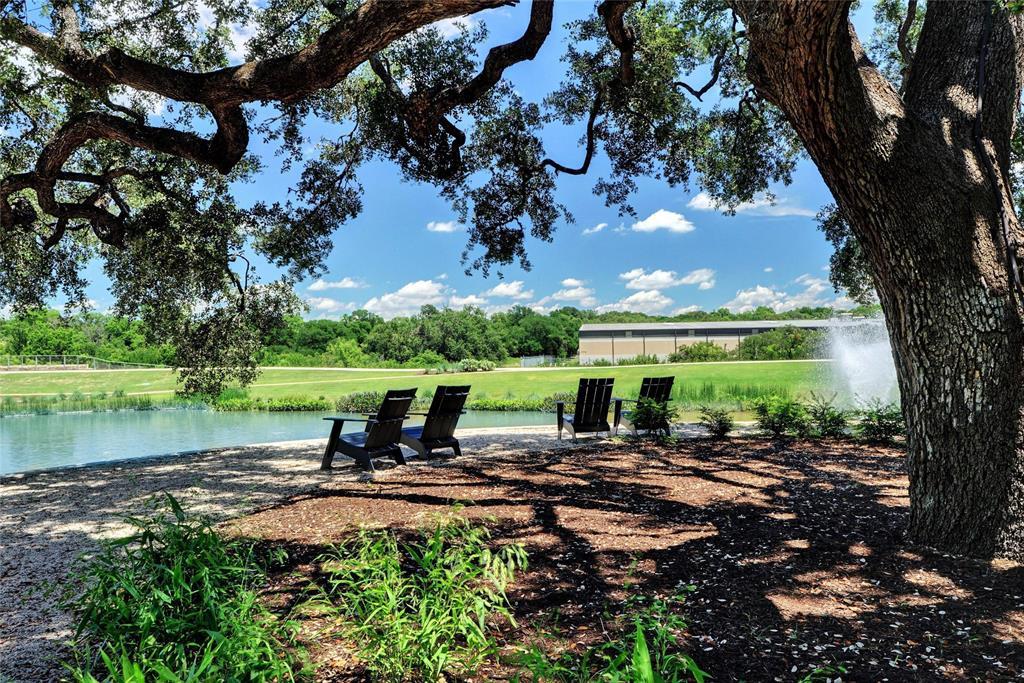
Community pond with a fountain and Adirondack chairs shaded by a large oak tree.
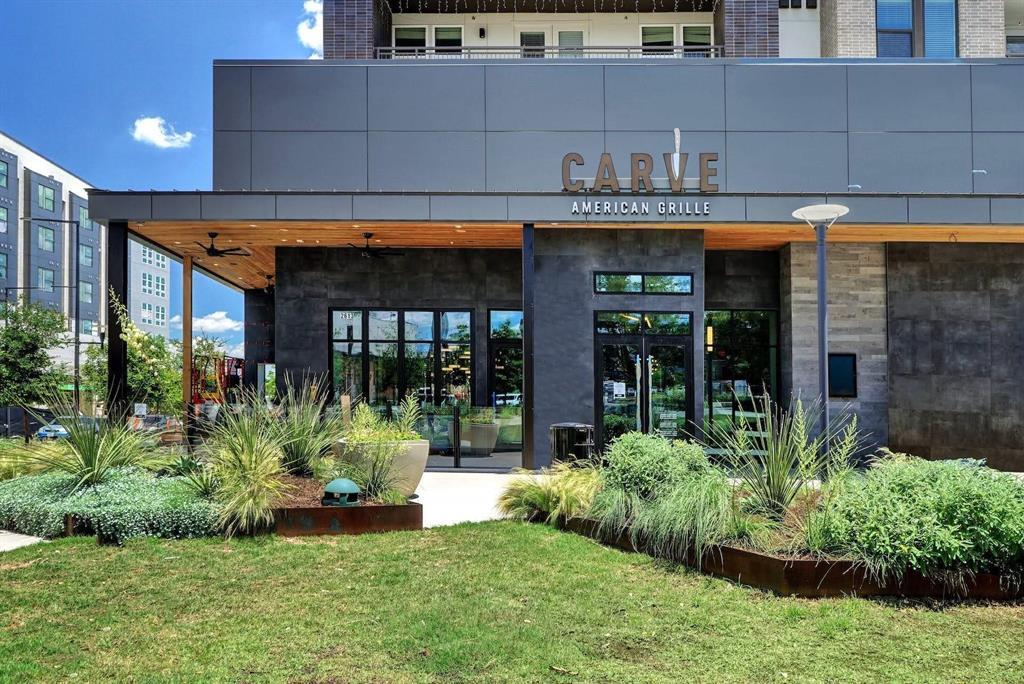
Carve American Grille entrance beneath a broad canopy, fronted by landscaped planters.
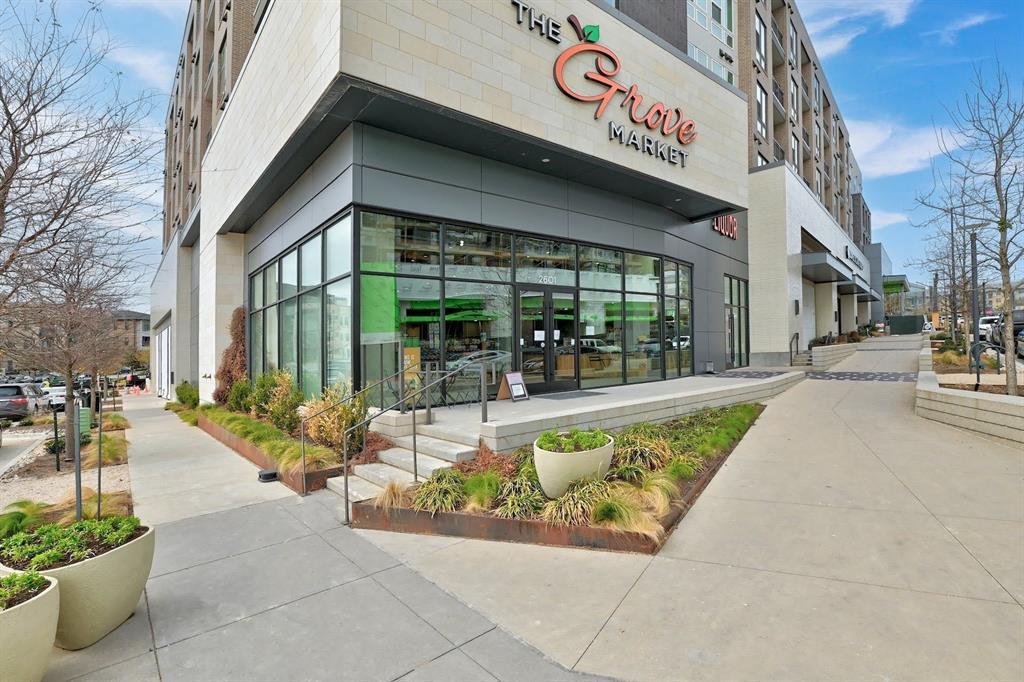
Modern building exterior with the glass-fronted Grove Market and landscaped entrance.
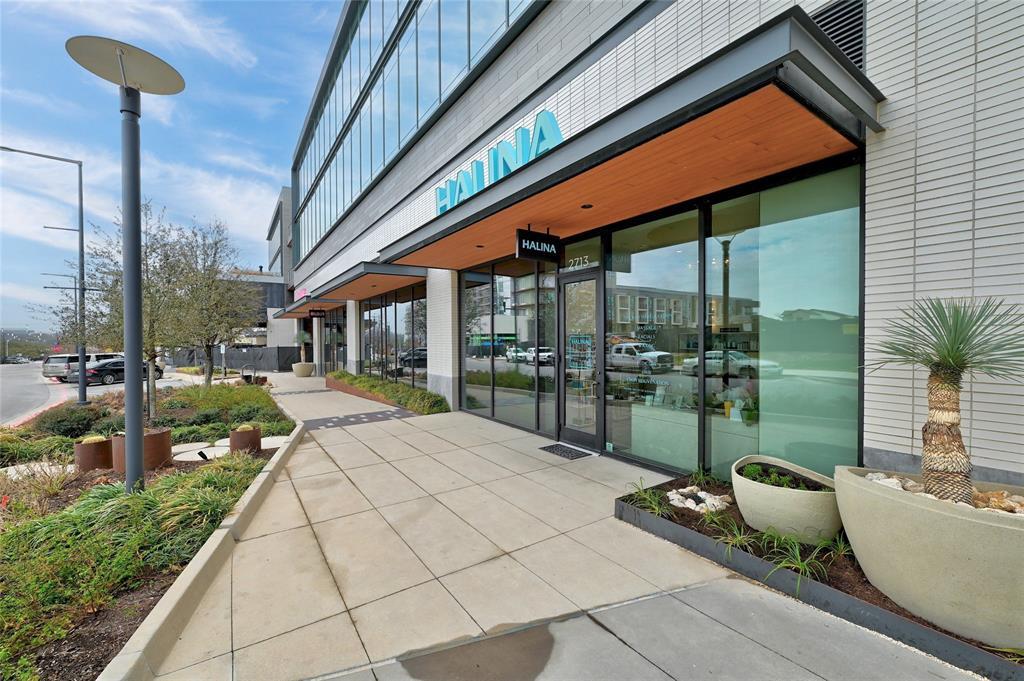
Modern commercial building entrance with a glass storefront, wood-paneled canopy, and landscaped sidewalk.
SEE ALL PHOTOS
Modern kitchen with dark cabinets, black tile backsplash, stainless appliances, and a large granite island.
Kitchen with dark cabinets, black tile backsplash, stainless appliances, and a granite-topped island.
Modern kitchen with dark cabinets, a glossy tile backsplash, granite counters, and stainless steel appliances.
Dining table and black chairs beside a coffee bar, with glass balcony doors and leafy trees outside.
Apartment patio with black metal table and chairs, stone wall, and railing overlooking a tree-lined street.
Empty room with dark wood floors and glass balcony doors overlooking trees.
Open-plan condo kitchen and dining area with a large stone island and living room beyond.
Empty room with dark wood floors, gray walls, a ceiling fan, and windows with blinds.
Furnished bedroom with a wooden bed, rust-colored pillows, three framed prints, and two windows.
Bathroom double vanity with granite counters and black-framed mirrors, opening onto a bedroom.
Bathroom with a white tiled tub and shower, metal grab bars, and a paneled door with hooks.
Bedroom with a pale quilted bed and layered pillows between two windows with white blinds.
Bathroom vanity with speckled granite countertop, oval mirror, and bright three-light fixture.
Laundry area with a top-load washer, front-load dryer, wall hooks, and overhead shelving.
Residential building entrance with a stone wall marked 4405 and a small balcony.
Modern residential courtyard with dark-framed glass entry, balconies, and raised planters.
Condominium entry hall with a dark front door, four glass inserts, and wood-look flooring.
Rooftop deck with pergola, outdoor dining and lounge seating, grills, and treetop views.
Furnished rooftop terrace with pergolas, outdoor dining tables, lounge seating, and treetop views.
Condominium kitchen with a long white island, woven bar stools, and glass doors to a balcony.
Landscaped pond with a curved boardwalk, tiered stone beds, and mature trees.
Shared playground beneath mature oak trees, with climbing equipment and picnic tables.
Playground beneath mature trees with a green spherical climbing structure and slides.
Community pond with a fountain and Adirondack chairs shaded by a large oak tree.
Carve American Grille entrance beneath a broad canopy, fronted by landscaped planters.
Modern building exterior with the glass-fronted Grove Market and landscaped entrance.
Modern commercial building entrance with a glass storefront, wood-paneled canopy, and landscaped sidewalk.
Courtesy of Texas Residential Specialists, Tracy Tombari Listing Contact: (512) 660-7816 
Pending

4405 Jackson Ave # 3101

4405 Jackson Ave # 3101, Austin, TX 78731

$3,350/month
This stunning central Austin condominium offers an unparalleled location in The Grove, Austin's premier central Austin community with walkable retail and restaurants! This impeccably designed 2-br, 2-ba condominium features an open floorplan with hardwood floors throughout the kitchen, dining, and living room. The kitchen is appointed with quartz countertops, Bosch gas range, Bosch dishwasher, and a built-in microwave as well as laundry room with washer/dryer! Home features sophisticated terrace overlooking neighborhood, large primary suite with walk-in closet and double vanity, two reserved parking spots, one in the parking garage and one uncovered assigned space - 3O and 3Z, and access to walkable retail and restaurants. The home also has a private detached storage closet. This home is a must see in central Austin! This spacious floorplan offers two bedrooms and a gourmet kitchen open to the main living area and dining. Enjoy access to the rooftop lounge and BBQ area! Conveniently located in The Grove, amenities include walking paths, dedicated green space, playground, 16-acre signature park, walkable restaurants and retail including the Grove Market, CARVE American Grill, Verdad Modern Mexican, Ling Wu, Day Spa, Mirror Mirror salon, BeFit Pilates, and BFT Body Training. Centrally located, next to Austin's medical district and Central Market, 8 minutes to Downtown & 12 minutes to the Domain. Available for occupancy June 13th 2026, but could be ready sooner!

2
beds

2
baths

1,369 Sq.Ft. LIVING AREA

858.13 Sq.Ft. lot

Tracy Tombari

Tracy Tombari

Features & Amenities

Interior

  • total bedrooms2
  • Total bathrooms2
  • full bathrooms2
  • Flooring Carpet, Wood
  • APPLIANCES Built-In Gas Range, Dishwasher, Disposal, Dryer, Exhaust Fan, Ice Maker, Instant Hot Water, Microwave, Gas Oven, Refrigerator, Washer
  • other interior Features Ceiling Fan(s), Granite Counters, Double Vanity, Electric Dryer Hookup, Elevator, Kitchen Island, No Interior Steps, Recessed Lighting, Smart Thermostat, Walk-In Closet(s), Washer Hookup

Area & Lot

  • Status Pending
  • Living Area1,369 Sq.Ft.
  • Lot Area858.13 Sq.Ft.
  • MLS® ID8283268
  • TypeCondo
  • YEAR BUILT2019
  • NeighborhoodAustin
  • Elementary SchoolBryker Woods
  • Middle SchoolO Henry
  • High SchoolAustin
  • School DistrictAustin ISD

Exterior

  • STORIES1
  • Garage Space1.0
  • water SourcePublic
  • utilitiesElectricity Connected, Internet-Fiber, Natural Gas Connected, Phone Available, Sewer Connected, Underground Utilities, Water Connected
  • PoolNone
  • roofShingle
  • lot featuresNear Public Transit, Public Maintained Road
  • parkingGarage, Reserved
  • AIR CONDITIONINGCeiling Fan(s), Central Air
  • sewerPublic Sewer
  • SubstructureSlab
  • Disability FeaturesAccessible Elevator Installed
  • other exterior FeaturesBalcony

Financial

  • Lease Price$3,350/mo
  • Lease Term 12 MONTHS
Kitchen with dark cabinets, black tile backsplash, stainless appliances, and a granite-topped island.

Schedule a Showing

We would love to show you our beautiful property. Please select your preferred date and time below. An agent will be in touch shortly to confirm your appointment.

Schedule a Showing

We would love to show you our beautiful property. Please select your preferred date and time below. An agent will be in touch shortly to confirm your appointment.

Thank you for your interest in 4405 Jackson Ave # 3101, Austin, TX 78731. We are reviewing your request and will be in touch shortly!

Mortgage Calculator

Estimate your monthly mortgage payment, including the principal and interest, property taxes, and HOA. Adjust the values to generate a more accurate rate.
All estimates are provided for informational purposes only. Actual amounts may vary.
$0,000 Your Payment 20 15 65
$0,000 Your Payment

Austin

Explore

Work With Us

Our agents stay up-to-date on the local area, current market trends, and utilize superior analytics to ensure the success of each and every client we work with. 

Follow Us on Instagram